AI Furniture Visualization: See Your Custom Design Before You Order
AI + Custom Furniture

See the furniture.
See the room.
Before you build it.

Custom furniture should not begin with guesswork. AI visualization lets you explore furniture, interiors and exterior design directions using photographs of the spaces you actually live and work in.

01 Start With Your Real Space
02 Visualize Different Directions
03 Build With Greater Confidence
The idea

What if you could preview the direction before committing to the furniture?

Custom furniture is personal. The dimensions, upholstery, wood finish, proportions and surrounding architecture all have to work together. A beautiful sofa in a catalogue can feel completely different once it enters a real living room.

AI visualization adds a useful step between imagination and production. Instead of looking at an isolated furniture photograph and trying to picture it inside your home, you can start with a photograph of the actual room and explore a realistic design direction around it.

That makes the conversation much clearer before materials are selected, measurements are finalized and custom furniture is manufactured.

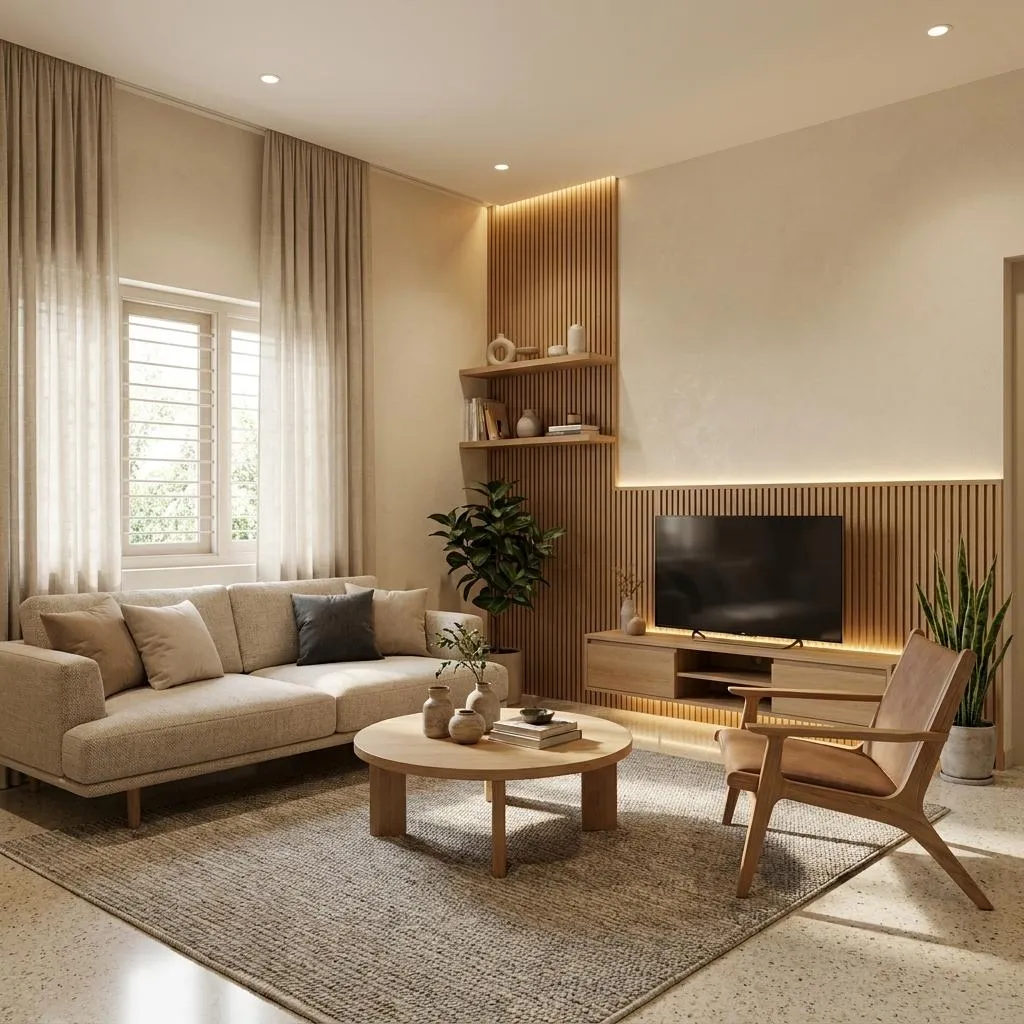
AI visualization of a redesigned Japandi living room Real space → design concept
From photograph to concept

The room stays real. The possibilities change.

The strongest AI interior visualizations do not simply generate beautiful rooms from scratch. They use the existing photograph as the starting point and preserve important architectural details such as walls, windows, doors, proportions and perspective.

That makes the result much more useful as a conversation piece when discussing furniture and interior decisions.

View the Japandi living room prompt →
A practical workflow

Five steps from an ordinary photo to a useful design reference.

01

Photograph

Capture your room, office or exterior from a clear, natural viewpoint.

02

Describe

Define the furniture style, materials, colors and atmosphere you want.

03

Preserve

Tell the AI to respect the existing architecture, proportions and perspective.

04

Compare

Review the original space against the proposed visual direction.

05

Build

Use the approved visual direction as a reference for practical design and manufacturing.

Real design directions

Three ways AI can help you make the design decision earlier.

These examples show the kind of visual exploration that becomes possible when an existing space is used as the input rather than generating an unrelated room from scratch.

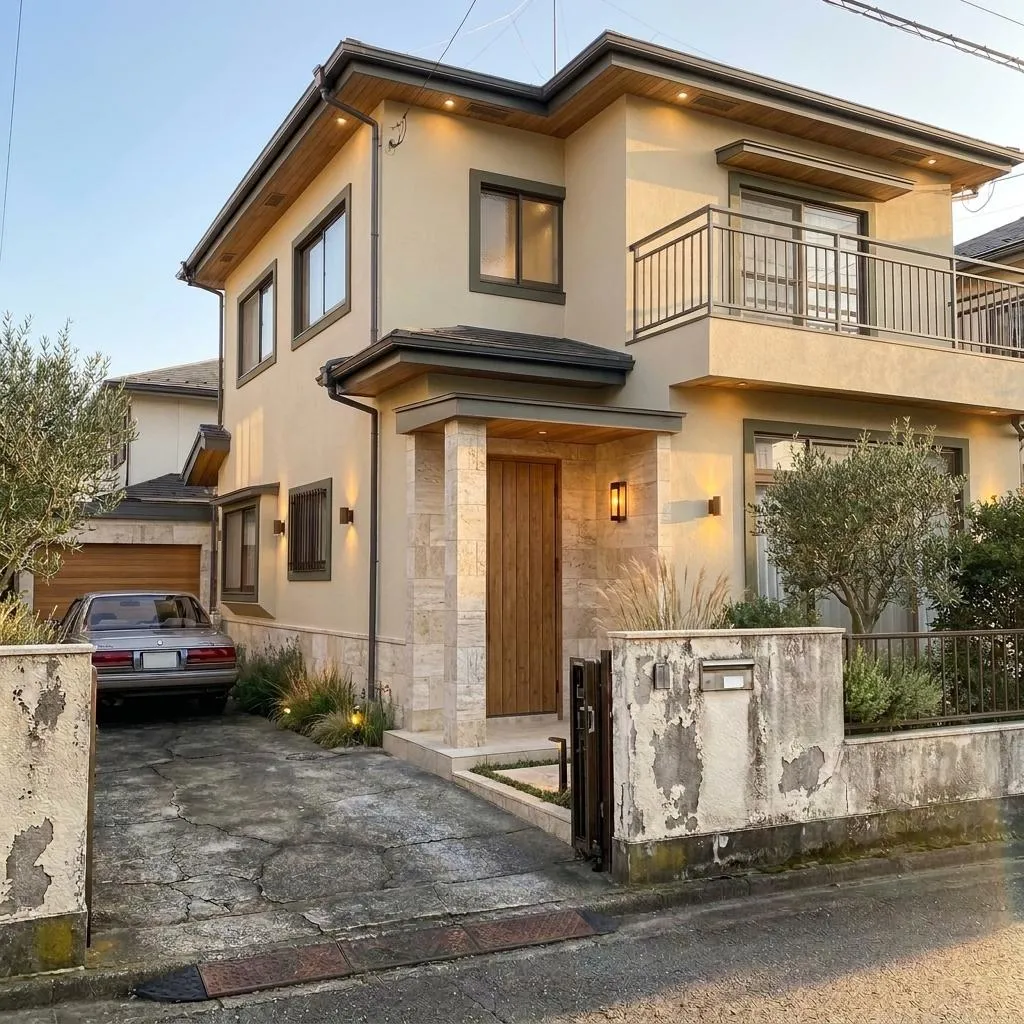
Luxury AI visualization of a renovated home exterior EXAMPLE 01
Exterior design

Preview the house before repainting or renovating it.

Exterior colors, stone finishes, wood accents and landscaping can dramatically change how a property feels. AI can help visualize those directions while keeping the original house recognizable.

View the luxury home exterior prompt →
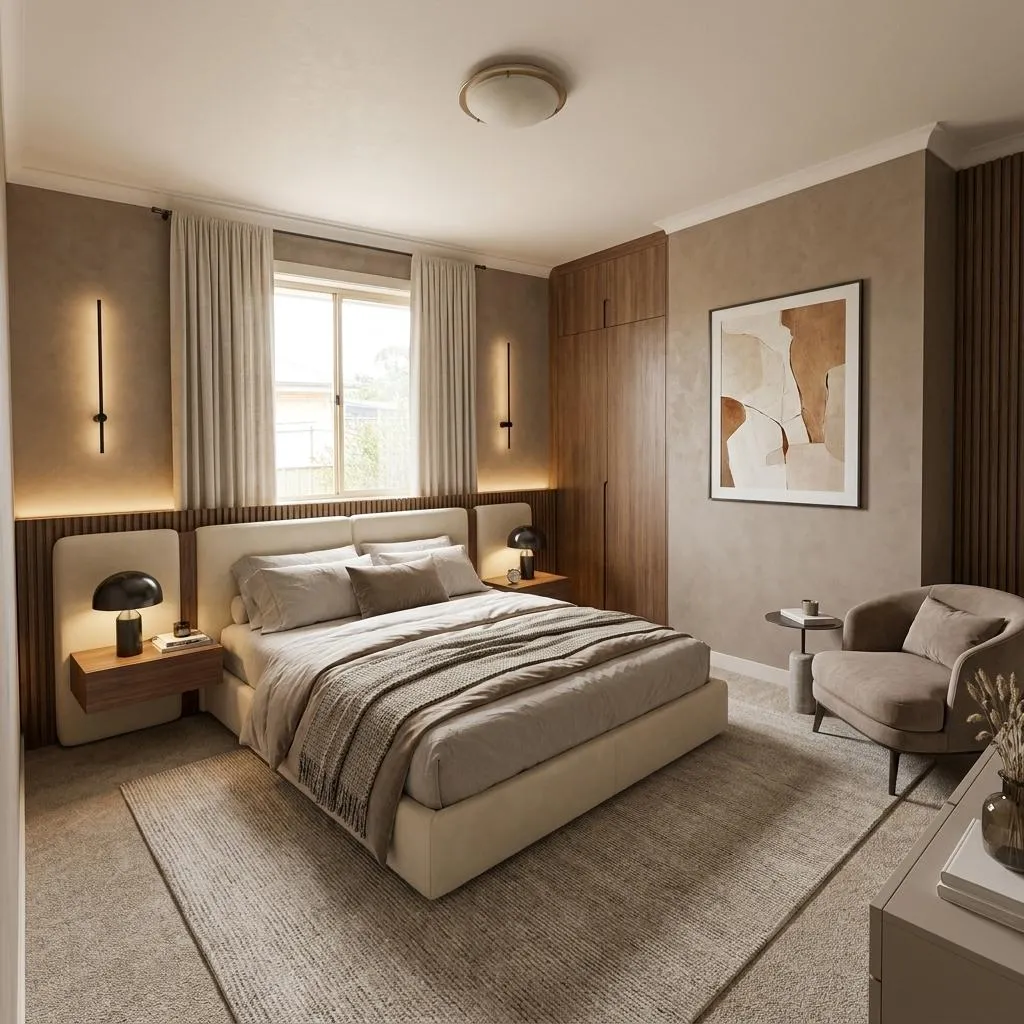
AI visualization of a luxury bedroom interior EXAMPLE 02
Bedroom furniture

Test the bedroom atmosphere before ordering the pieces.

Beds, headboards, bedside tables, upholstery, lighting and storage all affect the balance of a bedroom. A visual concept can help you understand the overall direction before selecting the final furniture.

View the luxury bedroom prompt →
AI visualization of a Japandi living room redesign EXAMPLE 03
Living room

Explore a completely different furniture language.

A living room can be tested in different visual directions without physically moving anything first. Try warmer wood, quieter upholstery, minimalist forms or a Japandi-inspired composition around the existing architecture.

View the Japandi living room prompt →
What makes the visualization useful?

Beautiful is not enough. It has to stay believable.

A useful visualization should still feel like the same physical space. The more accurately the AI respects the existing room, the more useful the concept becomes when discussing real furniture.

Preserve the architecture Keep walls, windows, doors, ceiling height and room proportions consistent with the original photograph.
Respect furniture proportions A visual concept should leave believable circulation space and fit naturally within the room.
Describe real materials Walnut, oak, linen, stone, metal and other material descriptions produce a more useful design direction.
Use realistic lighting Natural daylight and believable artificial lighting make the visualization easier to judge.
From concept to craftsmanship

The AI image is the conversation starter.

AI should not be treated as a manufacturing drawing or a substitute for professional measurements. Its strongest role is helping people communicate what they want to see.

Once a direction feels right, the real design process can take over: confirm measurements, choose materials, refine dimensions, check construction details and finalize the piece for production.

A better sequence:

Visualize the direction → confirm the measurements → choose materials → refine the design → manufacture.

Explore the design library

Ready to experiment with your own space?

Explore the Architecture & Interior collection on NanoAIPrompts for ready-to-use AI image prompts covering bedrooms, living rooms, house exteriors, offices, cafés and other real-space transformations.

Explore Architecture & Interior Prompts →
Before the final decision

Don't just imagine the furniture. See the direction first.

A photograph of your real space can become the starting point for a much clearer design conversation. Explore the possibilities visually, then turn the strongest concept into a properly measured, professionally manufactured piece.